Toll Free: 1800 3000 6222
Telephone: +91 141 222 3221
Fax: +91 141 222 1926, 222 2259
CIN: U29130WB1946PLC013643
Founded in 1946, National Engineering Industries Ltd (NEI) is India’s leading bearings manufacturer and exporter, renowned for excellence in quality and delivery.

Choosing the right China Cnc Turning Machining supplier can influence quality, delivery, and long-term production costs. Many factories present impressive equipment photos and attractive prices. However, images rarely reveal process discipline. The real evidence appears in sample parts, inspection records, and clear technical communication. A dependable supplier should explain its machine capabilities, material controls, tolerance management, and production experience without making vague promises.
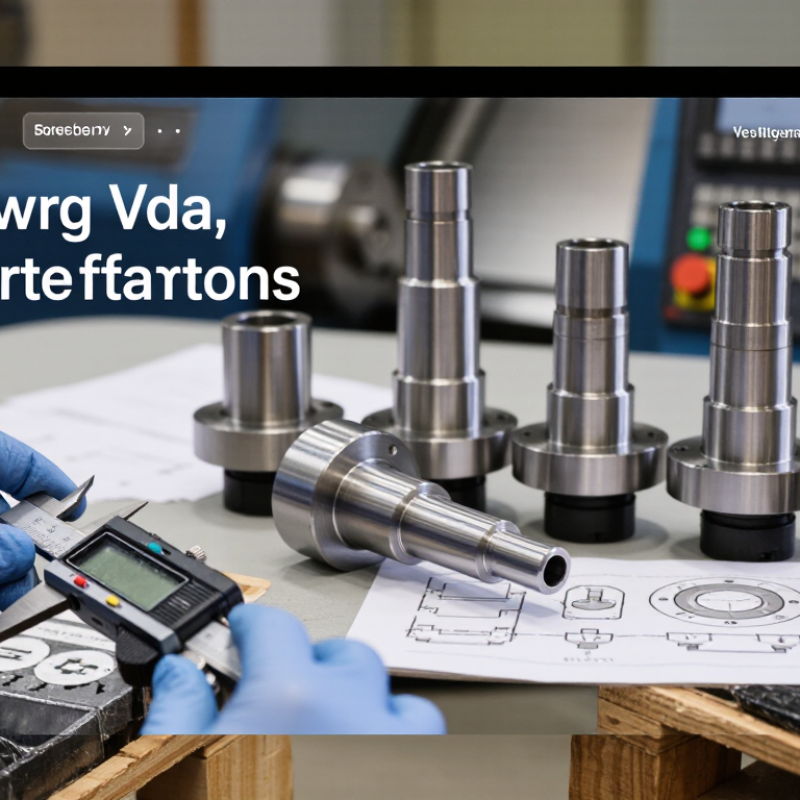
Look for practical proof. Ask whether the factory has produced similar shafts, bushings, threaded parts, or precision connectors. Review a sample drawing, revision history, surface-finish requirements, and dimensional inspection report. A trial order can reveal more than a sales presentation. Check critical dimensions with calibrated tools, inspect packaging, and compare the delivered material with the certificate. Small details matter. A scratched surface or unclear label may signal weak process control. Certifications such as ISO 9001 can support credibility, but they should not replace direct verification.
This guide explains how to compare suppliers beyond unit price. It considers engineering support, quality systems, production capacity, communication, lead times, and export reliability. The lowest quotation may hide inspection gaps, tooling charges, or costly delays. No supplier is perfect. That is worth remembering. Even experienced buyers can overlook a minor tolerance or misunderstood coating requirement. Careful questions, documented specifications, and a controlled first order create a more reliable decision. The goal is not simply to find a factory with CNC lathes. It is to build a supplier relationship that performs consistently when drawings change, volumes increase, and deadlines become demanding.
Before contacting a China CNC turning supplier, define what the part must do. Start with a clear drawing, preferably in a standard 3D format. State the material grade, raw stock size, and heat-treatment needs. List critical dimensions and tolerances beside the relevant features. A vague tolerance can create an expensive argument. Keep it practical. If a shaft must fit a bearing, provide the bearing reference and fit requirement.
Your specification should cover quantity, prototype expectations, annual demand, and delivery timing. Mention threads, grooves, knurling, chamfers, and difficult internal bores. Surface finish matters too; Ra values are more useful than “smooth.” Describe appearance limits, including allowable tool marks or discoloration. Ask how the supplier will inspect each feature. A reliable quotation should identify gauges, coordinate measuring equipment, sampling plans, and inspection reports. Request material certificates when traceability is important.
I have seen projects delayed because the drawing showed millimeters, while an email mentioned inches. Put every unit on the drawing. Send a revision-controlled file and record every change. It is easy to overlook burr removal. Specify it. Compare supplier feedback with your actual requirements, not only the lowest price. If a tolerance appears unnecessarily tight, ask whether function truly requires it. That conversation may reduce machining time, but changing it later can disrupt tooling and delivery. Share assembly photos when they clarify orientation or access. Good suppliers will question unclear details before cutting metal.
Finding a capable China CNC turning supplier requires more than comparing hourly prices. Evaluate the machines first. Ask about turning diameters, spindle speeds, bar feeders, live tooling, and multi-axis capacity. These details reveal whether a workshop can hold tight tolerances across repeated batches. Inspect machine maintenance logs, calibration dates, and actual production samples. A clean showroom proves little.
Technical expertise should match your material and geometry. For stainless steel, aluminum, brass, or engineering plastics, cutting parameters affect heat, burrs, and tool wear. Request a documented process plan covering tool selection, workholding, first-article inspection, and in-process checks. Ask how engineers respond when a drawing is unclear. Good teams raise questions before cutting metal. That saves rework. Their quality system should include calibrated gauges, dimensional reports, material traceability, and controlled revision records. Verify whether operators understand GD&T rather than merely following a checklist.
Supplier reliability appears during difficult conversations. Request a small trial order and compare promised tolerances with measured results. I would not trust one perfect sample; it may hide process variation. Review rejected-part handling, corrective actions, packaging, and delivery communication. No supplier gets every trial perfect. What matters is transparent analysis and measurable improvement. Be cautious when answers sound perfect. A realistic supplier admits limits, documents risks, and suggests a workable alternative.
Evaluate a supplier’s equipment, process control, inspection capability, and technical expertise against the tolerance requirements on your engineering drawings.
Reference data: The chart shows general linear tolerance limits from ISO 2768-1 for tolerance classes fine (f), medium (m), and coarse (c). A capable CNC turning supplier should be able to interpret these requirements, select suitable equipment and tooling, and provide measurement records that confirm conformity.
How to Find the Best China CNC Turning Machining Supplier?
Verify Quality Systems, Certifications, and Production Standards
A reliable CNC turning supplier should show more than polished certificates. Ask for current quality documents, certificate numbers, issuing bodies, and covered production sites. Confirm that the certification scope includes CNC machining, inspection, and relevant materials. ISO 9001 can indicate controlled processes, but it does not guarantee perfect parts.
Request a sample quality file before placing a large order. It should include material certificates, inspection reports, process records, and calibration dates. Check whether measuring equipment includes micrometers, gauges, and coordinate measuring machines. The supplier should also explain how operators control thread size, surface finish, and tight tolerances. During a factory audit, observe work instructions beside machines, labeled material bins, and traceable inspection records. Small details matter.
Tips: Ask for a first article inspection report. Compare its measured values with your drawing tolerances. Verify how nonconforming parts are isolated and corrected. A supplier that discusses mistakes openly may be more dependable than one promising zero defects. Still, do not accept vague answers. Ask for evidence from recent production. Review sampling methods, statistical process control, and final packing checks. A clean workshop can impress visitors, yet weak documentation may reveal inconsistent control. I have seen suppliers meet dimensions once, then struggle with repeatability. That gap deserves careful attention.
| Evaluation Dimension | What to Verify | Recommended Evidence | Practical Acceptance Benchmark | Risk if Not Verified |
|---|---|---|---|---|
| Quality Management System | Confirm that the supplier operates a documented quality management system covering purchasing, production, inspection, nonconforming output, corrective action, and customer complaints. | Current ISO 9001 certificate, certificate scope, issuing certification body, audit status, and controlled quality procedures. | The certificate is valid, applies to the actual production site, and covers CNC machining or related manufacturing activities. | Inconsistent processes, weak corrective actions, and limited accountability for defects. |
| Certification Authenticity and Scope | Check certificate number, validity dates, legal entity, manufacturing address, scope, and accreditation status of the certification body. | Certificate copy plus verification through the certification body’s public directory or written confirmation from the certification body. | All certificate details match the facility that will manufacture and inspect the parts; no expired or unexplained certificates. | A certificate may belong to another site, cover a different activity, or be invalid. |
| Industry-Specific Quality Standards | Determine whether the application requires additional standards, such as IATF 16949 for automotive production or AS9100 for aerospace-related work. | Relevant certificate, customer-specific requirements, process-control records, and previous industry audit results. | The supplier holds the required standard when contract, regulatory, or customer requirements make it applicable. | The supplier may lack required traceability, risk management, configuration control, or change-control practices. |
| Measurement and Calibration System | Review how calipers, micrometers, gauges, CMMs, vision systems, and other measuring equipment are identified, calibrated, protected, and checked. | Calibration register, current certificates traceable to national or international measurement standards, and out-of-tolerance response records. | Critical instruments are within calibration at the time of inspection and have suitable accuracy for the specified tolerance. | Incorrect measurements can allow defective parts to pass inspection. |
| Material Verification and Traceability | Verify material grade, condition, heat or batch number, supplier documentation, and preservation during storage and production. | Material certificates, purchase records, incoming inspection reports, batch labels, and a traceability flow from raw stock to finished parts. | Material identity remains traceable through cutting, machining, heat treatment, surface finishing, and shipment. | Wrong material, mixed batches, or inability to conduct an effective recall or root-cause investigation. |
| Drawing and Revision Control | Confirm that the supplier controls drawings, 3D models, specifications, work instructions, and revision changes at every production point. | Approved drawing register, revision history, controlled work instructions, and documented engineering-change process. | Only the latest customer-approved revision is available to programming, production, inspection, and subcontractors. | Parts may be produced to obsolete dimensions or outdated technical requirements. |
| CNC Equipment and Process Capability | Assess machine type, turning diameter and length capacity, spindle and tooling capability, machine condition, preventive maintenance, and operator competence. | Equipment list, maintenance records, sample inspection data, capability studies, and production trial results. | The machine envelope and process controls meet the drawing requirements; a common customer target for stable critical features is Cpk ≥ 1.33 when capability studies are required. | Dimensional drift, excessive variation, machine downtime, and unstable production output. |
| First Article and In-Process Inspection | Check whether the supplier verifies setup approval, first-off parts, critical dimensions, threads, surface finish, geometric tolerances, and process checkpoints. | First Article Inspection report, inspection plan, control plan, in-process records, and final inspection report with actual measurements. | Inspection frequency and sample size are defined by risk, customer requirements, process stability, and feature criticality. | Defects may remain undetected until final assembly or customer use. |
| Special Processes and Subcontractors | Identify outsourced heat treatment, plating, anodizing, coating, grinding, passivation, laser marking, or other special processes. | Approved subcontractor list, process certificates, test reports, purchase requirements, and supplier-audit records. | Subcontracted processes are approved, documented, traceable, and verified against the drawing or purchase specification. | Coating failure, incorrect hardness, corrosion, poor adhesion, or noncompliance with restricted-substance requirements. |
| Nonconformance and Corrective Action | Evaluate how defects are segregated, dispositioned, analyzed, corrected, and prevented from recurring. | Nonconformance reports, root-cause analysis, corrective-action reports, effectiveness checks, and scrap or rework records. | Containment is prompt, root cause is evidence-based, and corrective actions are verified for effectiveness. | Repeated defects, uncontrolled rework, hidden concessions, and unreliable delivery performance. |
| Production Planning and Capacity | Review production scheduling, available machine hours, staffing, tooling availability, maintenance planning, and peak-load management. | Capacity plan, machine utilization data, production schedule, on-time delivery history, and business-continuity plan. | Capacity is demonstrated using realistic cycle times, setup times, inspection time, and planned maintenance rather than machine count alone. | Late shipments, rushed inspections, unstable quality, and excessive reliance on unapproved outsourcing. |
| Environmental, Health, and Safety Controls | Assess controls for cutting fluids, metal chips, hazardous chemicals, waste disposal, worker safety, emergency response, and legal compliance. | Relevant permits, safety procedures, waste-transfer records, training records, and ISO 14001 or ISO 45001 certification when required. | Applicable environmental and occupational-safety obligations are identified, controlled, and supported by records. | Regulatory exposure, workplace incidents, shipment restrictions, and supply-chain disruption. |
| Production Audit and On-Site Verification | Compare documented procedures with actual practices on the shop floor, including material flow, machine operation, inspection, labeling, and storage. | Remote or on-site audit report, corrective-action closure records, machine photographs or video, and production-trial observations. | The audited production site, equipment, personnel, and process records correspond to the quotation and approved manufacturing plan. | Misrepresentation of capability, undisclosed subcontracting, and gaps between certificates and actual operations. |
| Documentation and Shipment Release | Confirm that the supplier can prepare complete quality and shipping documentation before release. | Final inspection report, material certificate, special-process certificate, packing list, certificate of conformity, and approved deviation records. | Required documents are complete, legible, linked to the correct lot or purchase order, and reviewed before shipment. | Customs delays, receiving rejection, undocumented deviations, and difficulty proving conformity. |
| Supplier Selection Decision | Use a weighted scorecard instead of selecting only by unit price. Include quality, technical capability, delivery, documentation, communication, risk, and total cost. | Completed supplier questionnaire, audit score, sample approval, pilot-order results, quality metrics, and contract review. | Approve the supplier only after objective evidence confirms capability for the specific part, material, tolerance, volume, and compliance requirements. | Low initial price may be offset by inspection costs, rework, delays, returns, or production interruption. |

Choosing the best China CNC turning machining supplier requires more than comparing the lowest quotation. Request a clear cost breakdown for material, setup, machining, finishing, inspection, and packaging. I have seen low quotes become expensive after tooling changes and repeated revisions. Compare identical drawings, tolerances, quantities, and material grades. Ask whether the price remains valid when the order volume changes.
Lead time should include programming, material preparation, production, inspection, and shipping. A supplier promising seven days may exclude inspection or queue time. Request a written production schedule with milestone dates. Check whether previous orders were delivered consistently, not only quickly. One delayed batch can interrupt assembly and create greater costs than a modest price difference.
Communication is equally practical. Send a technical question before ordering and measure the response time. Can the engineer explain surface roughness, thread limits, or drawing conflicts clearly? Good suppliers share inspection reports, production photos, and revision records without repeated reminders. Service support also matters after delivery. Confirm their process for dimensional disputes, replacement parts, and corrective action. My own evaluations are not perfect; a polished sample can hide weak project management. Visit the workshop remotely or in person when possible, and speak with the production and quality teams, not only sales. Reliable cooperation is built through evidence, clear records, and honest answers.
Choosing a China CNC turning supplier requires evidence, not attractive promises. A polished website proves little. Request samples made from the same material, drawing revision, and tolerance requirements as your project. Inspect thread quality, surface finish, burr removal, and dimensional consistency.
Ask for inspection records, including CMM results and material certificates. One acceptable sample is not enough. Request several pieces from different production cycles.
An on-site or remote audit reveals daily discipline. Check machine condition, tool management, calibration labels, and operator instructions. Review how the supplier controls nonconforming parts. Confirm batch traceability from raw material to final packaging. Speak with the quality engineer, not only the sales representative.
In my own early supplier reviews, I focused too heavily on equipment. That was a mistake. Process control often matters more than machine age.
Contract review should turn technical expectations into measurable duties. Define tolerances, inspection methods, packaging, delivery dates, and approval procedures. State who pays for rework caused by supplier error.
Include rules for drawing changes, tooling ownership, confidentiality, and material substitutions. Require written approval before production changes. Add a clear remedy for repeated defects.
Do not accept vague phrases like “high quality.” A contract can still fail when acceptance criteria remain unclear.
Have a qualified legal or sourcing professional review the final terms.
Copyright © 2023 NEI Ltd. All rights reserved.
Registered Office : 9/1, R. N. Mukherjee Road, Kolkata – 700 001. In case of any queries or grievances, please contact Mr.Tarun Kumar Kabra, Company Secretary.
E-mail: sale@kinpart.com Privacy Policy Cookie Policy